Anita and Jarod Younker had lived in their Clear Lake home long enough to know the storage situation wasn’t working. The garage was overflowing, a small bedroom sat underused, and the attic above them held nothing but boxes. Republic Homebuilding and Renovations took one look at their situation and knew exactly what it called for — a build-out.
Before
After
Project at a glance
Clear Lake, Texas
6–8 weeks
$45,000–$70,000
One of the built-in bookcases slides open to reveal a hidden storage room behind it — turning the overflow that used to take over the garage into something out of sight and out of the way.
Proper insulation and ventilation allow the space to work year-round instead of baking in the summer and freezing in the winter.
New lighting and outlets were added so the former attic space can be as multi-functional as any other room in the house.
The reimagined layout improved the flow between living areas, so the home moves the way the Kimbroughs actually use it, day-to-day.
Full Drywall and Flooring Throughout: We gave the finished room the same wall and floor treatment as the rest of the house, taking it from an attic afterthought to a room teeming with potential.
Engineered Rafter and Header Plan: We covered structural adjustments with a doubled 2x12 beam and 2x10 rafters at 16 inches on center, specifically to carry the load this new room needed.
Seamless Integration With the Rest of the Home: Matching finishes were the final touch needed to incorporate the new space into the existing home.
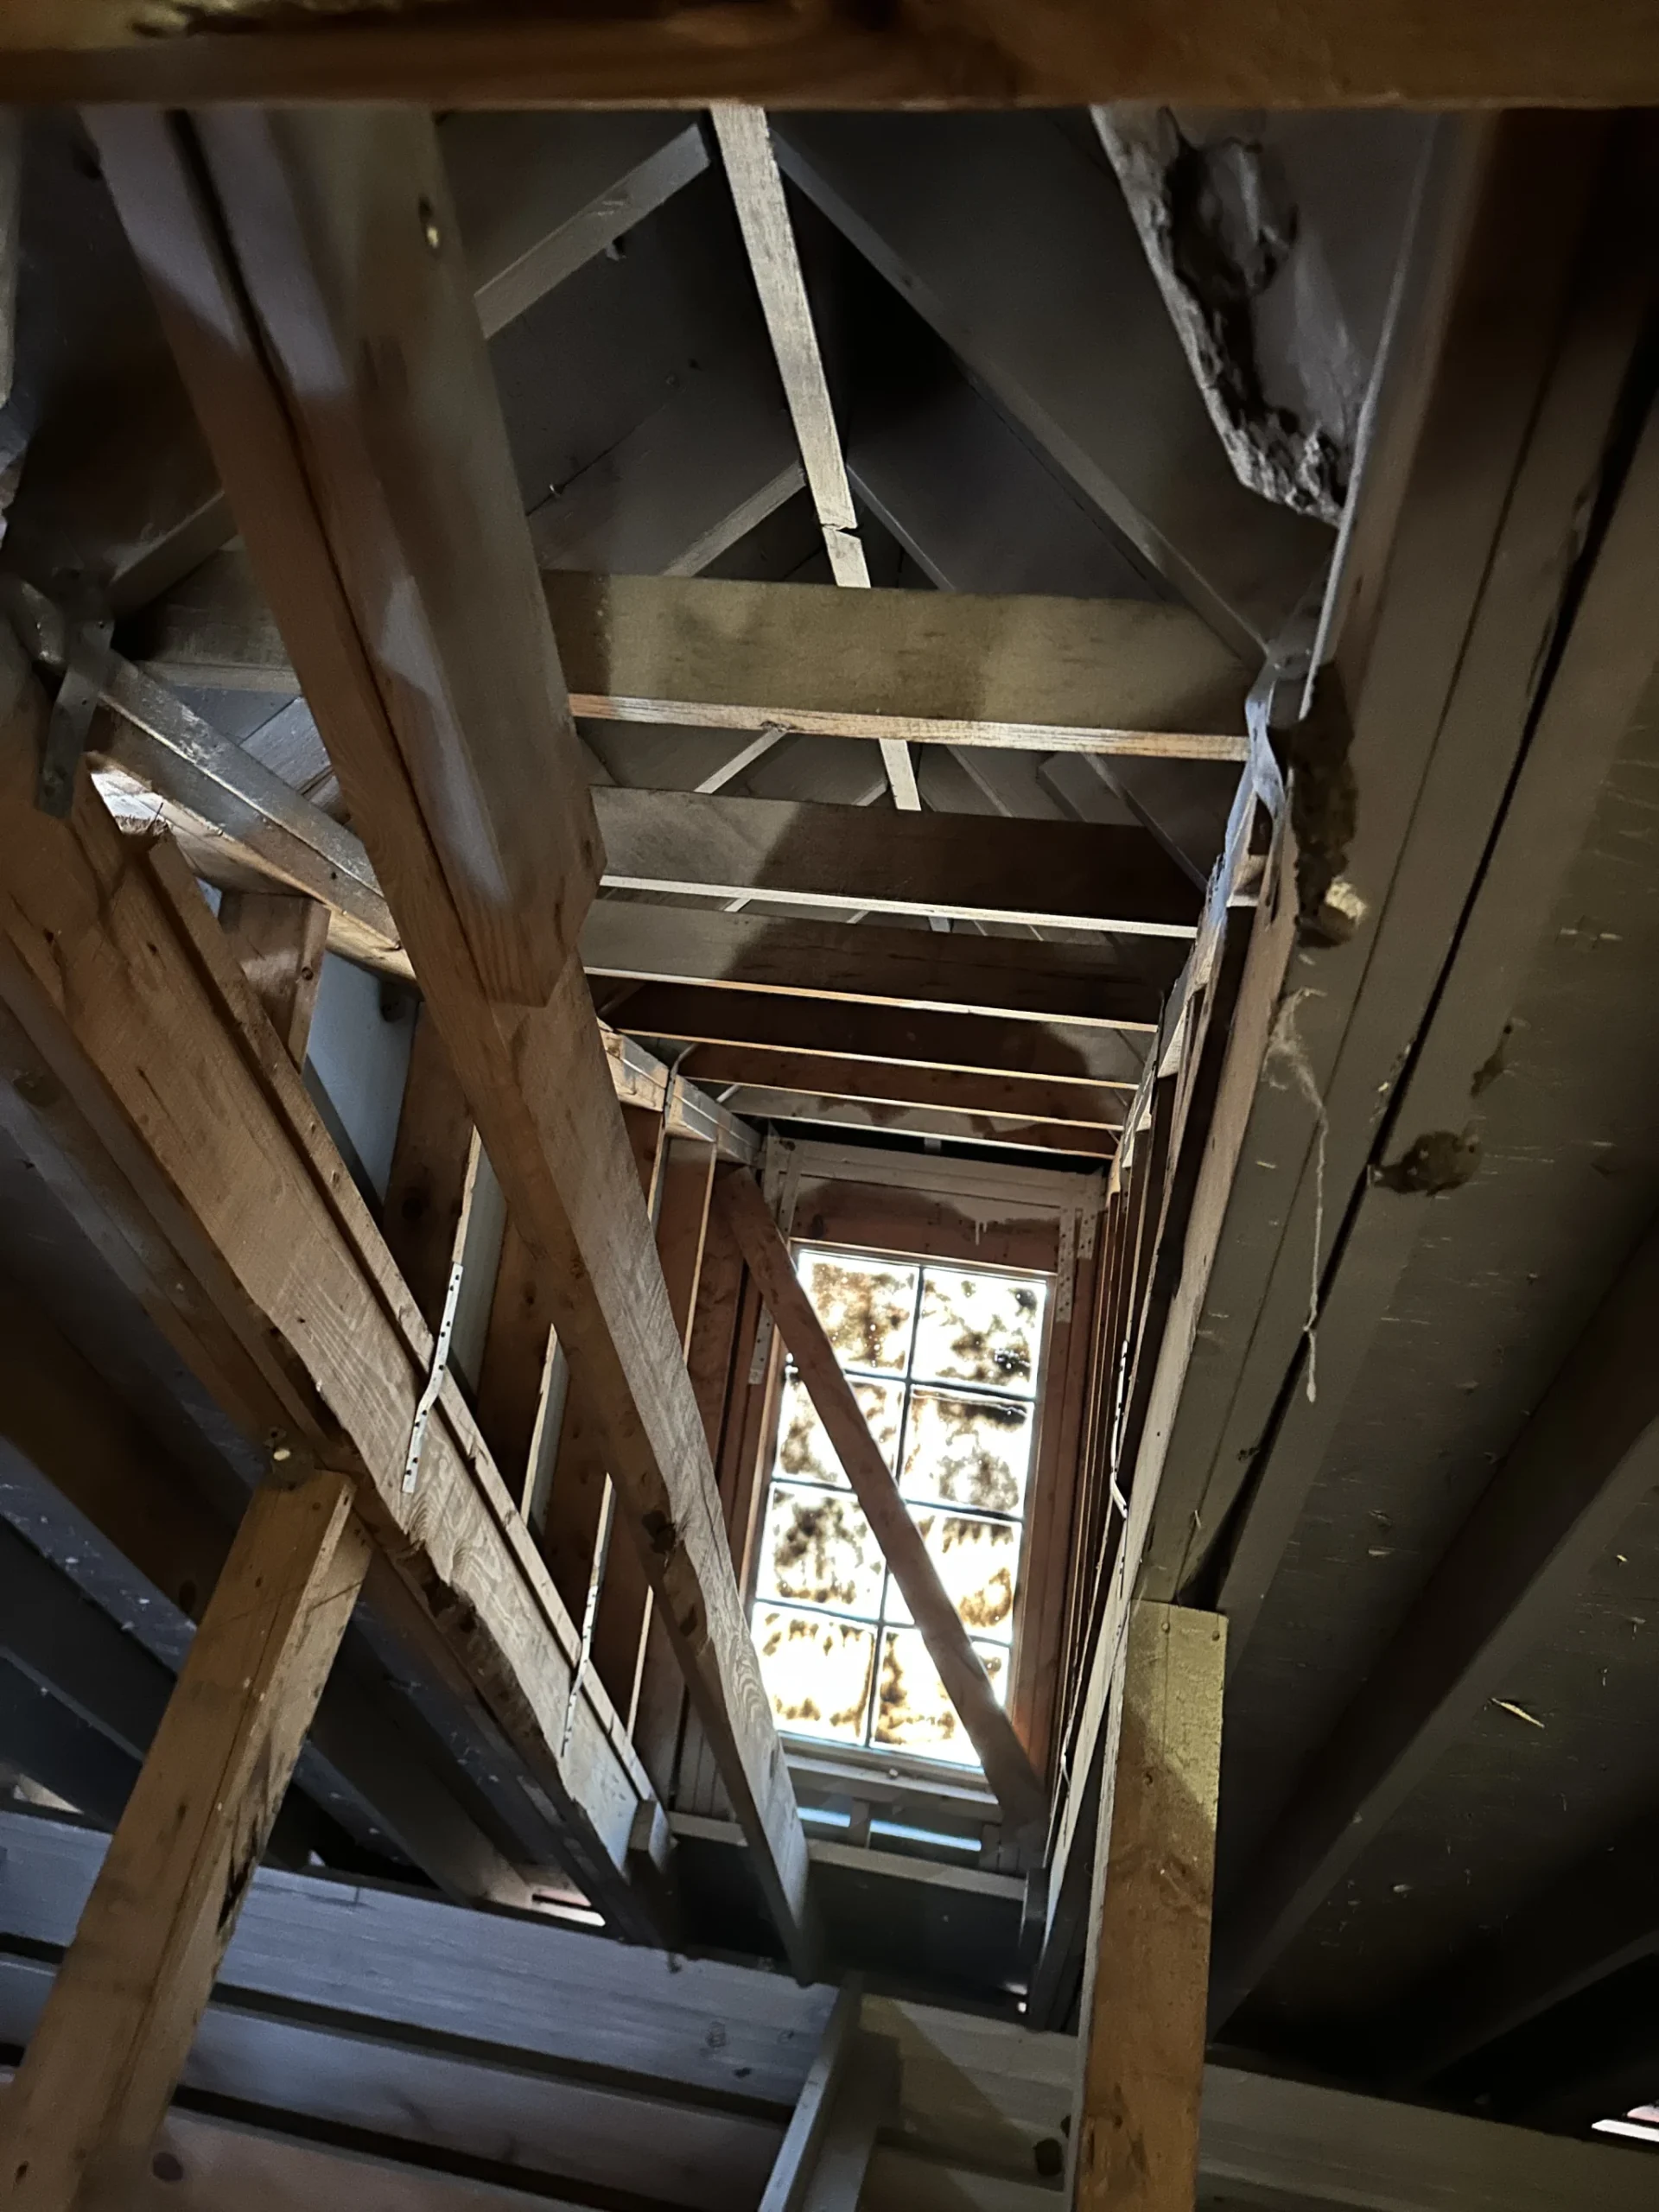
Above the Younkers’ garage was an attic that served no real purpose beyond a place for things to go and be forgotten about. There was no insulation, no finished walls, and no safe way to use it as anything other than a stuffy storage room. A small bedroom downstairs was already stretched thin, and the garage had absorbed the overflow.
Republic’s team saw an attic with the bones for a real room. There was enough height and footprint to frame, insulate, and wire it like the rest of the house, if the rafters were engineered to carry it. The existing framing wasn’t built to be a livable space, so our first question was structural: what would it take to make the floor and roof system support one?
Our plan called for a doubled 2×12 beam and 2×10 rafters at 16 inches on center to carry the new load, a fully framed and insulated room roughly 22 feet x 22 feet, and built-in bookcases along the sloped walls — including one that slides open to reveal a hidden storage room behind it.
Before we started building, our team delivered a full floor plan and a rafter-and-header plan for the space, including small details like the beam size, the rafter spacing, and exactly where the built-in bookcases and the sliding storage door would sit.
The attic Anita and Jarod once used for overflow boxes has transformed into a finished, climate-controlled room with real flooring, real walls, and a sliding bookcase that opens onto a hidden storage room behind it.
We can show you what your secret spaces could actually become.